$ 42,000 $ 45,000 6.7%

17084 SW ELDORADO DR

Tigard, OR 97224

  • 2 Beds
  • 2 Baths
    Full Baths: 2
  • 1,152 SqFt
  • 1976 Year Built
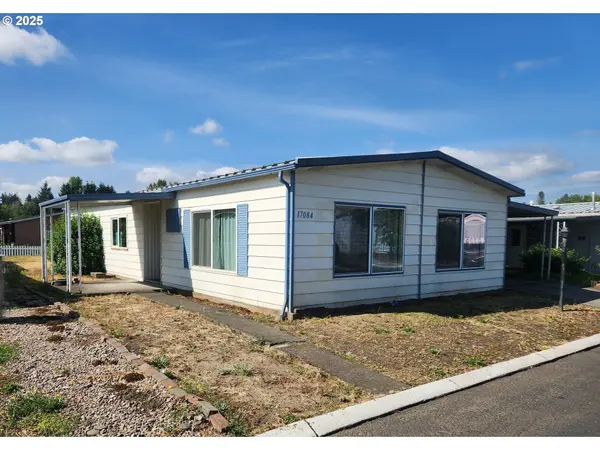
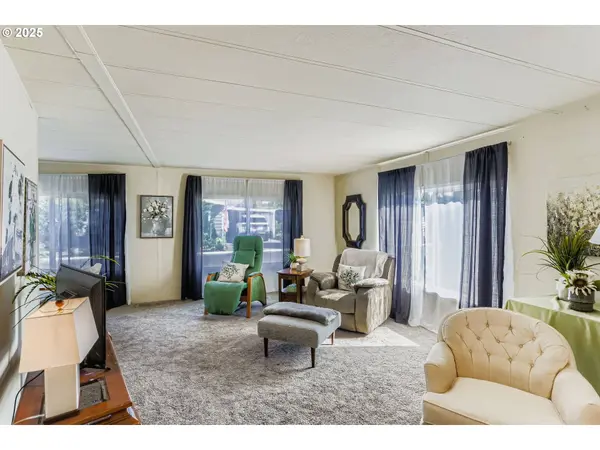
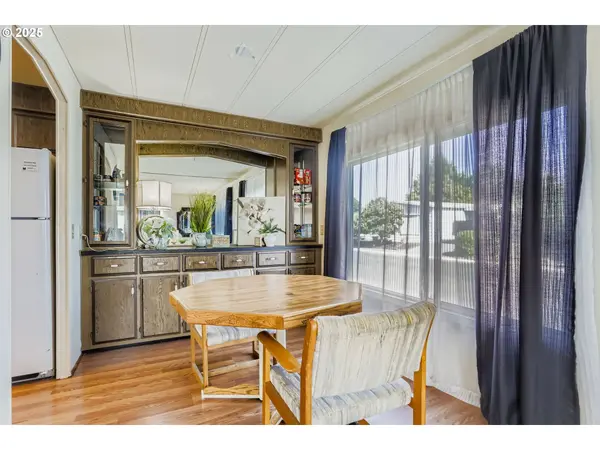
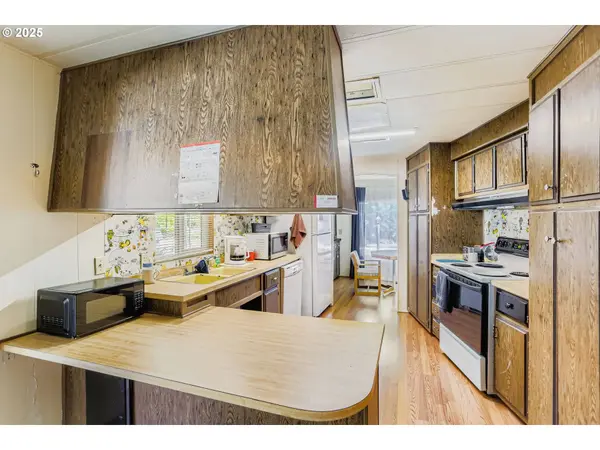
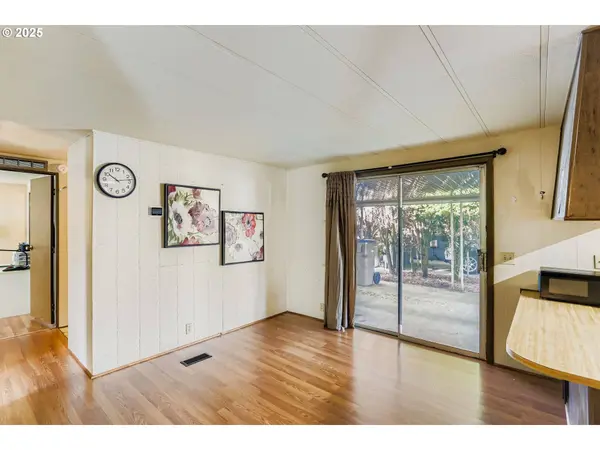
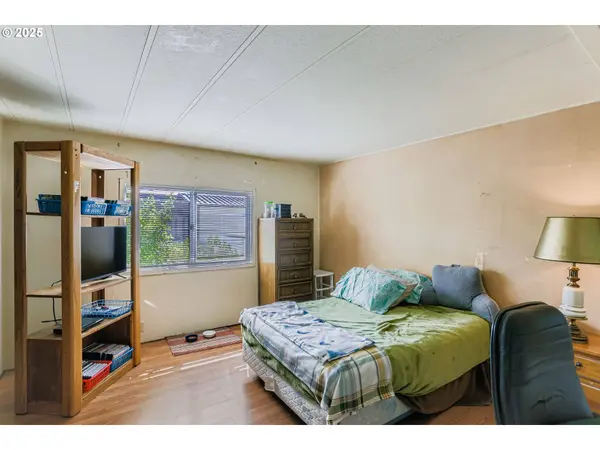
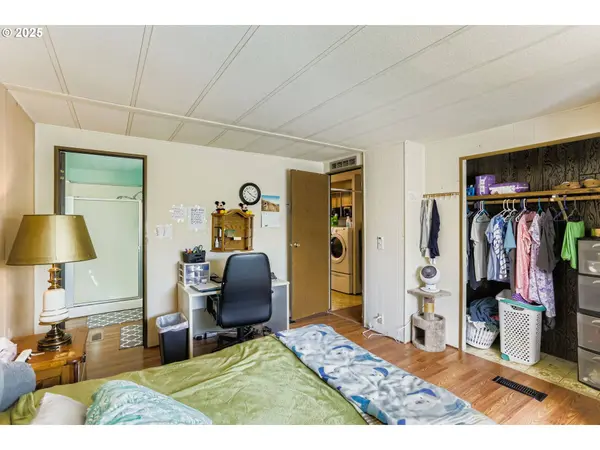
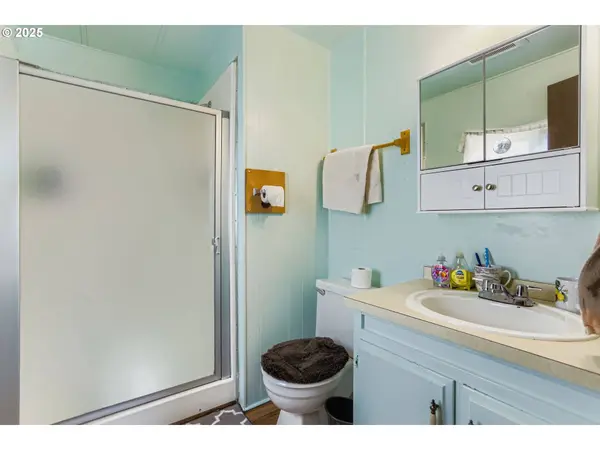
ADDITIONAL BUYER INCENTIVE - if offer accepted and closed prior to 11/15/2025, Seller will credit Buyer 1 month of space rent at closing! This is a fantastic opportunity to own in a vibrant 55+ community! This 2 bedroom, 2 bath home has a great layout with spacious living and dining spaces filled with natural light. Built-in hutch in the dining area allows for additional storage and glass doors allows for display of treasured items. The kitchen has ample cabinets for storage, all appliances included and a small eating bar not to mention another dining area or potential office space. Interior laundry with Washer/Dryer included - also has exterior access to covered carport. Many updates done on the home in the last 7 years by Community Action - new laminate flooring throughout, updated windows, new gutters and Heat Pump. In need of some cosmetic fixes but this one is ready for your touches! Open space in the backyard allows for so much potential and it gets lots of sunlight. Park has rules for fencing but it is possible. Space rent is $1257 per month, buyer to verify with park management. Eldorado features many community amenities including walking paths, heated swimming pool, clubhouse, fitness center and a monthly social calendar. Reach out today for more information or to schedule a tour!
Listed by MORE Realty , Sold By Non Rmls Broker

PROPERTY DETAIL

  • Key Details

    Sold Price $42,000

    Property Type Manufactured Home

    Sub Type Manufactured Homein Park

    Listing Status Sold

    Purchase Type For Sale

    Square Footage 1, 152 sqft

    Price per Sqft $36

    Subdivision Eldorado Mobile Villa

    MLS Listing ID 297761579

    Sold Date 11/26/25

    Style Stories1, Double Wide Manufactured

    Bedrooms 2

    Full Baths 2

    HOA Y/N No

    Land Lease Amount 1257.0

    Year Built 1976

    Tax Year 2024

    Property Sub-Type Manufactured Homein Park

  • Location

    State OR

    County Washington

    Area _151

  • Rooms

    Basement None

  • Building

    Lot Description Level

    Story 1

    Foundation Skirting

    Sewer Public Sewer

    Water Public Water

    Level or Stories 1

  • Interior

    Interior Features Laminate Flooring, Laundry, Wallto Wall Carpet, Washer Dryer

    Heating Heat Pump

    Cooling Heat Pump

    Appliance Dishwasher, Free Standing Range, Free Standing Refrigerator, Range Hood

  • Exterior

    Exterior Feature Covered Patio, Tool Shed, Yard

    Parking Features Carport

    Garage Spaces 2.0

    Roof Type Metal

    Accessibility GroundLevel, MainFloorBedroomBath, MinimalSteps, UtilityRoomOnMain, WalkinShower

    Garage Yes

  • Schools

    Elementary Schools Deer Creek

    Middle Schools Twality

    High Schools Tualatin

  • Others

    Senior Community Yes

    Acceptable Financing Cash

    Listing Terms Cash

CONTACT

Koert Balke
Koert Balke

GET IN TOUCH

Your Full Name
Your Phone Number*
Write Your Message